
Price Reduction - Views
Address
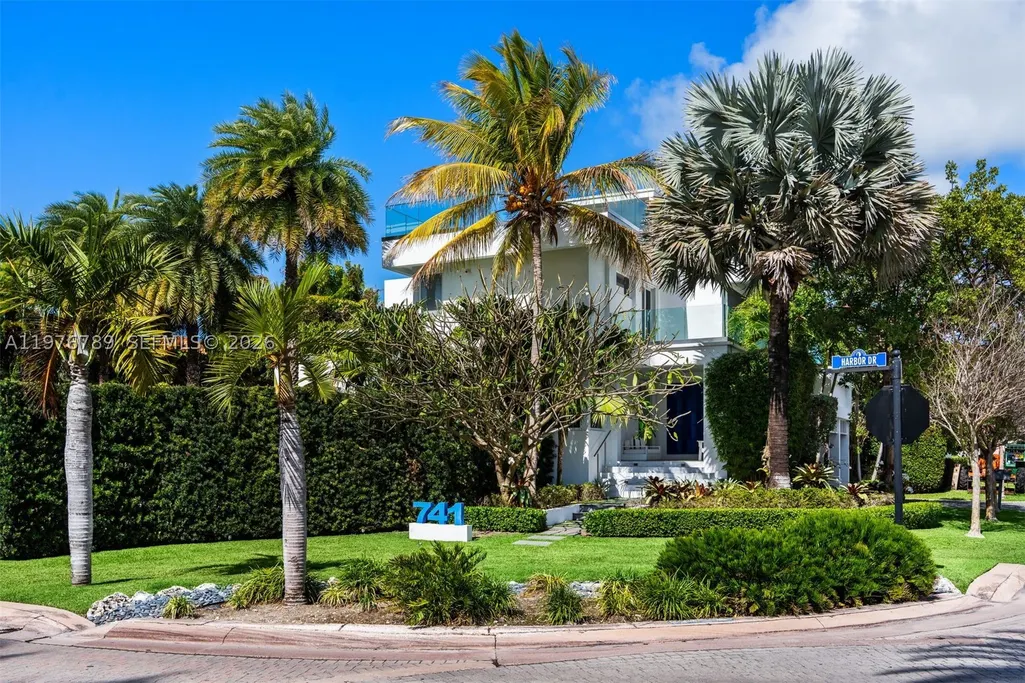
741 Harbor Dr, Key Biscayne, FL
Price
$ 7,175,000
Property Attributes
- MLS#A11976789
- TypeSingle Family
- Listing Status Active
- CountyMiami-Dade
- CityKey Biscayne
- Area52
- NeighborhoodBISCAYNE KEY ESTATES
- Zip33149
- Style
- Year Built2016
- Taxes$ 54484
- Price$ 7,175,000
- Bedrooms6
- Full Bathrooms4
- Half Bathrooms3
- Sqr Footage4043
Data Source:
Southeast Florida MLS (SEFMLS)
Property Description
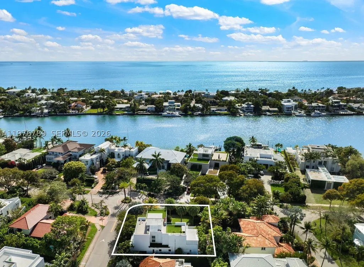
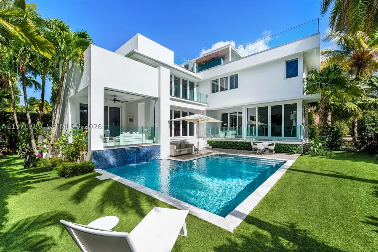
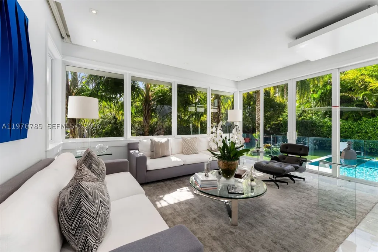
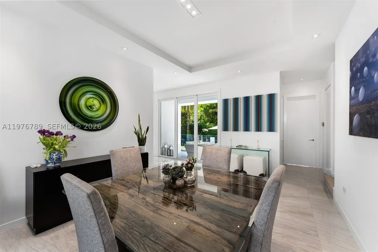
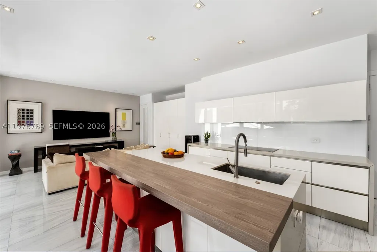
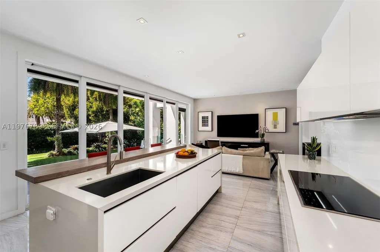
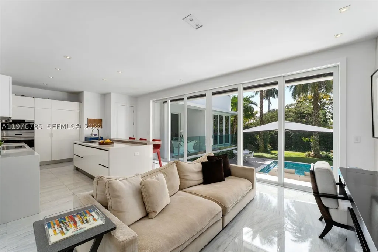
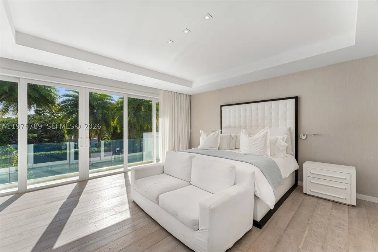
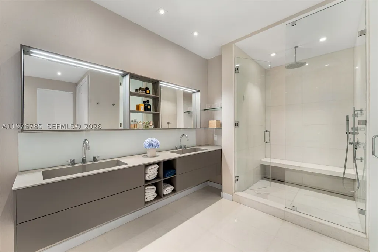
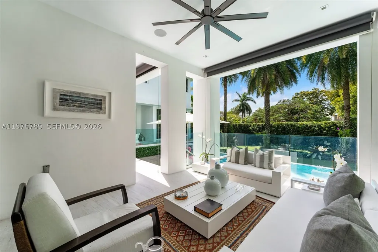
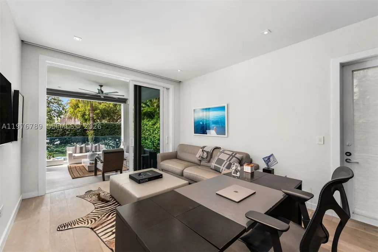
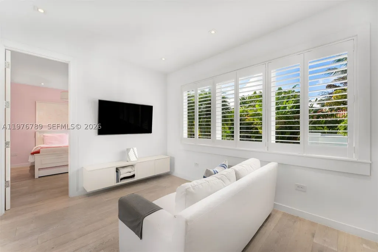
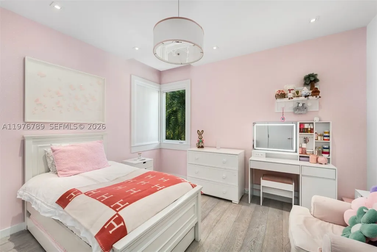
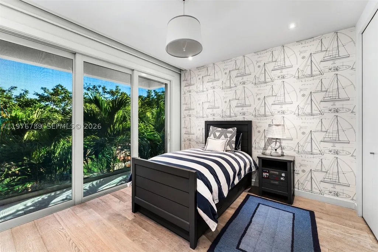
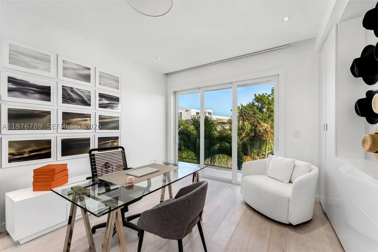
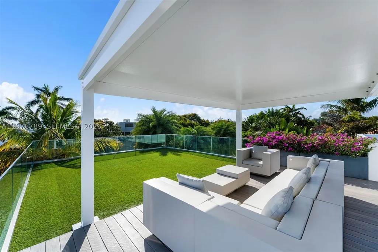
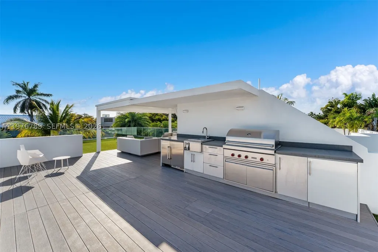
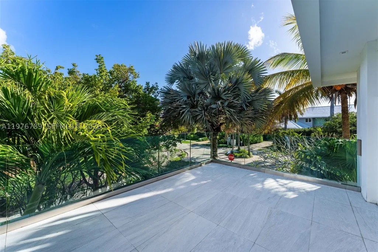
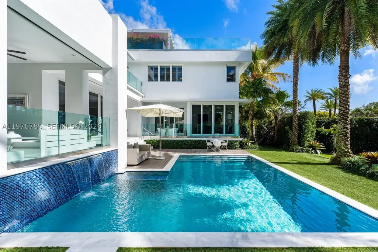
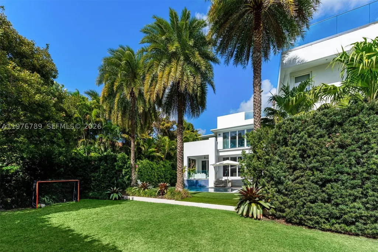
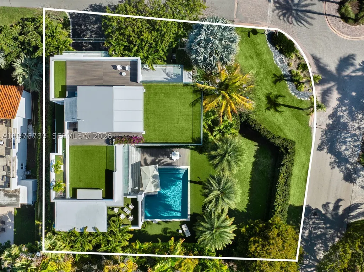
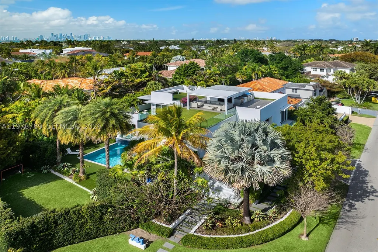
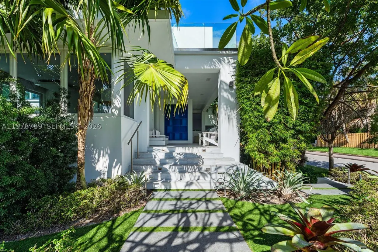
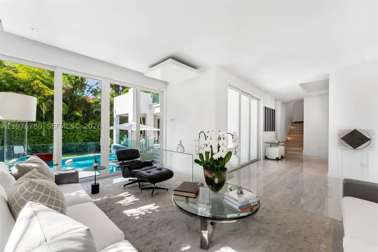
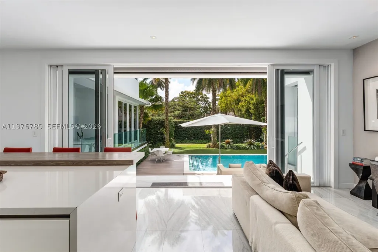
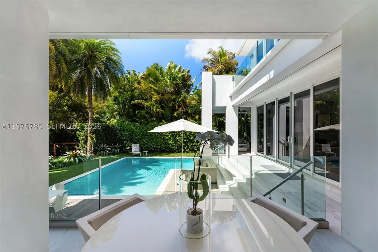
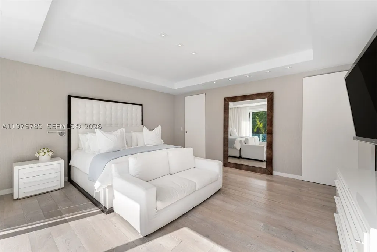
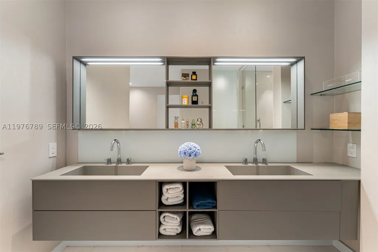
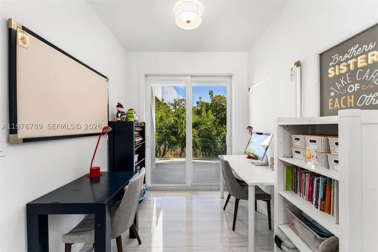
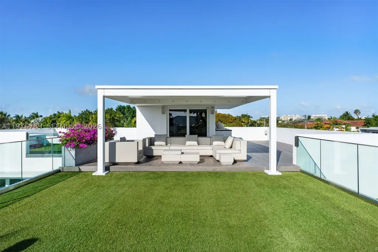
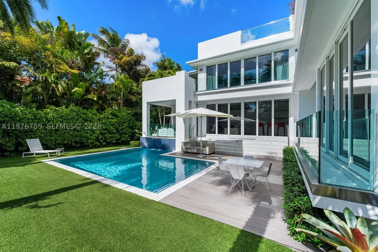
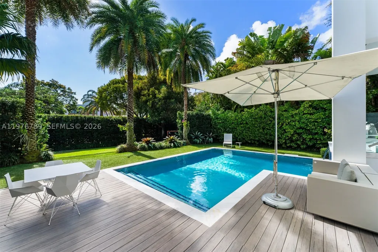
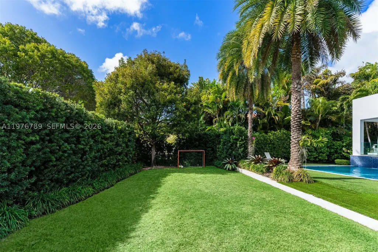
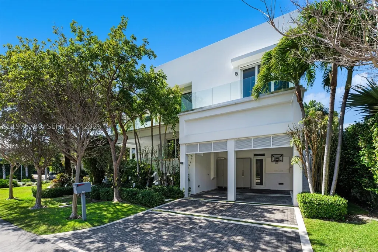
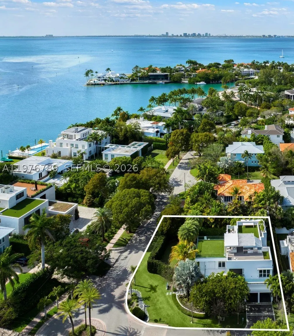
Refined 3-story modern contemporary residence on an oversized, beautifully landscaped corner lot along Key Biscayne’s prestigious Harbor Drive, just 15 minutes from the Brickell Financial District, and featuring a spectacular rooftop terrace. This 5,328 total SF home offers 6 bedrooms, 4 full baths, and 3 half baths, thoughtfully designed for both elegant living and effortless entertaining. A grand entry with a stylish pivot door welcomes you into light-filled interiors with soaring ceilings, marble floors in the social areas, and wire-brushed white oak flooring upstairs. Panoramic impact windows and multiple terraces create seamless indoor-outdoor flow. The resort-style backyard features a heated saltwater pool with waterfall and inviting lounge areas. The Mia Cucina chef’s kitchen anchors the main living space with a marble waterfall island, custom cabinetry, and premium appliances including Wolf induction cooktop/ovens, Sub-Zero refrigeration, and Asko dishwasher. Smart home technology includes Savant automation, Lutron lighting, whole-home audio, and integrated security. The expansive primary suite offers a sitting area, private balcony, covered terrace, beverage station, custom walk-in closets, and a spa-inspired marble bath. A dedicated office, upstairs family room, staff quarters, and laundry room add flexibility. The rooftop entertainment deck includes a summer kitchen with Wolf grill, Sub-Zero refrigeration, lounge areas, and a half bath—ideal for sunset gatherings.
| Elementary School | Middle School | High School |
|---|---|---|
| Keybiscayne Elementary School | Ponce De Leon Middle School | Coral Gables High School |
| Price History | |
|---|---|
| 3/12/2026 | Listed $7,590,000 |
| 10/6/2026 | 3$7,390,000 |
| 11/6/2026 | 3$7,175,000 |
General Features
| Sewer | Public Sewer |
|---|---|
| Heating | Central,Electric |
| Cooling | Central Air,Electric |
| Possession | Closing & Funding |
| Roof | Concrete |
| Appliances | Built-In Oven,Dryer,Dishwasher,Electric Range,Disposal,Ice Maker,Microwave,Other,Refrigerator,Wine Cooler,Washer |
| Patio/Porch Features | Balcony,Deck,Open,Patio |
| Architectural Style | Contemporary/Modern,Detached |
| Pool Features | Heated,In Ground,Pool |
| Restrictions | No Restrictions |
| Construction Materials | CBS (Concrete Block Structure),Block,Other |
| Year Built | 2016 |
| View | Garden,Other,Pool |
| Levels | Three Or More |
| Property Subtype | Single Family Residence |
| Tax Year | 2024 |
| County | Miami-Dade |
| Property Type | Residential |
| Subdivision Name | BISCAYNE KEY ESTATES |
| Facing Direction | Northeast |
| Garage Y/N | false |
| Full Baths | 4 |
| Status | Active |
| High School | Coral Gables |
| City | Key Biscayne |
| Senior Community Y/N | false |
| Zoning Description | 0100 |
| MLS Area | 52 |
| Lot Size Units | Square Feet |
| Lot Size Square Feet | 7924 |
| Carport Spaces | 4 |
| Carport Y/N | true |
| Listing Terms | Cash,Conventional |
| Elementary School | Keybiscayne |
| Year Built Details | Effective Year Built |
| Tax Annual Amount | 54484 |
| Middle/Junior High School | Ponce De Leon |
| Lease Considered Y/N | false |
| Virtual Tour | https://vimeo.com/manage/videos/1183746173 |
| Standard Status | Active |
| Occupancy Type | Call Agent |
| Property Sub Type Additional | Single Family Residence |
| PostalCity | Key Biscayne |
| Legal Description | BISCAYNE KEY ESTS PB 50-61 LOT 18 BLK 9 LOT SIZE 79.240 X 100 OR 20504-3203 12/2000 4 |
| AttributionContact | 786-252-4023 |
Interior Features
| Interior Amenities | Bidet,Built-in Features,Bedroom on Main Level,Closet Cabinetry,Dining Area,Separate/Formal Dining Room,Dual Sinks,Second Floor Entry,Eat-in Kitchen,High Ceilings,Sitting Area in Primary,Shower Only,Bar,Walk-In Closet(s) |
|---|---|
| Flooring | Hardwood,Marble,Wood |
| Furnished Y/N | Negotiable |
| Air Conditioning Y/N | true |
| Heating Y/N | true |
| Window Features | Blinds,Impact Glass |
| Half Baths | 3 |
| Total Bedrooms | 6 |
| Total Baths | 7 |
Exterior Features
| Exterior Amenities | Balcony,Deck,Security/High Impact Doors,Lighting,Outdoor Grill,Patio |
|---|---|
| Parking Features | Attached Carport,Covered,Driveway |
| Lot Features | Flood Zone,Sprinklers Automatic,< 1/4 Acre |
| Water Source | Public |
| Lot Size Area | 7924 |
| Spa | false |
| Building Area Total | 5328 |
| Private Pool | true |
| Waterfront Y/N | false |
| Covered Spaces | 4 |
Amenities
- Foreclosure
- Views
- Short Sale
- New Construction
- Adult 55+
- Lease To Own
- No HOA Fees
- Furnished
- Primary On Main
- Air Conditioning
- Seller Finance
- Green
- Fixer Upper
- Horse
- Golf
- Fireplace
- Deck
- Garage
- Basement
- Pool
Property vs Single Family Average in 33149
Price
Taxes
Year Built
 Copyright © MFRMLS.com All information deemed reliable but not guaranteed. All properties are subject to prior sale, change or withdrawal. Neither listing broker(s) or information provider(s) shall be responsible for any typographical errors, misinformation, misprints and shall be held totally harmless. Listing(s) information is provided for consumers personal, non-commercial use and may not be used for any purpose other than to identify prospective properties consumers may be interested in purchasing. Information on this site was last updated Last updated on November 8, 2026 9:45 PM UTC The listing information on this page last changed on Last updated on November 8, 2026 9:45 PM UTCd. The data relating to real estate for sale on this website comes in part from the Internet Data Exchange program of MFR MLS.
All information deemed reliable but not guaranteed. All properties are subject to prior sale, change or withdrawal. Neither listing broker(s) or information provider(s) shall be responsible for any typographical errors, misinformation, misprints and shall be held totally harmless. Listing(s) information is provided for consumers personal, non-commercial use and may not be used for any purpose other than to identify prospective properties consumers may be interested in purchasing.
Updated on November 8, 2026 9:45 PM UTC
 Copyright Southeast Florida Multiple Listing Service © 2026. Accuracy of listing information is not guaranteed. Listing information is provided for personal consumer, non-commercial use, solely to identify potential properties for potential purchase. All other use is strictly prohibited, is a violation of the terms of use, and may violate federal and state law.
Data Last Updated: November 8, 2026 9:51 PM UTC
 © 2026 Greater Alabama MLS. IDX information is provided exclusively for consumers personal, non-commercial use and may not be used for any purpose other than to identify prospective properties consumers may be interested in purchasing. IDX content is not guaranteed accurate by the MLS or LoKation Real Estate - South East Florida. Data last updated: November 8, 2026 9:39 PM UTC
 Listings identified with the FMLS IDX logo come from FMLS and are held by brokerage firms other than the owner of this website. The listing brokerage is identified in any listing details. Information is deemed reliable but is not guaranteed. If you believe any FMLS listing contains material that infringes your copyrighted work please
 Information is deemed to be reliable, but is not guaranteed. © 2026 MLS and FBS. Prepared by Florida Keys MLS, Inc. on November 8, 2026 9:49 PM UTC The information on this sheet has been made available by the MLS and may not be the listing of the provider. The data relating to real estate for sale on this web site comes in part from the Florida Keys MLS, Inc. Information provided is deemed reliable but not guaranteed. All properties are subject to prior sale, change or withdrawal. The information
 All information deemed reliable but not guaranteed. All properties are subject to prior sale, change or withdrawal. Neither listing broker(s) or information provider(s) shall be responsible for any typographical errors, misinformation, misprints and shall be held totally harmless. Listing(s) information is provided for consumer's personal, non-commercial use and may not be used for any purpose other than to identify prospective properties consumers may be interested in purchasing. The data relating
